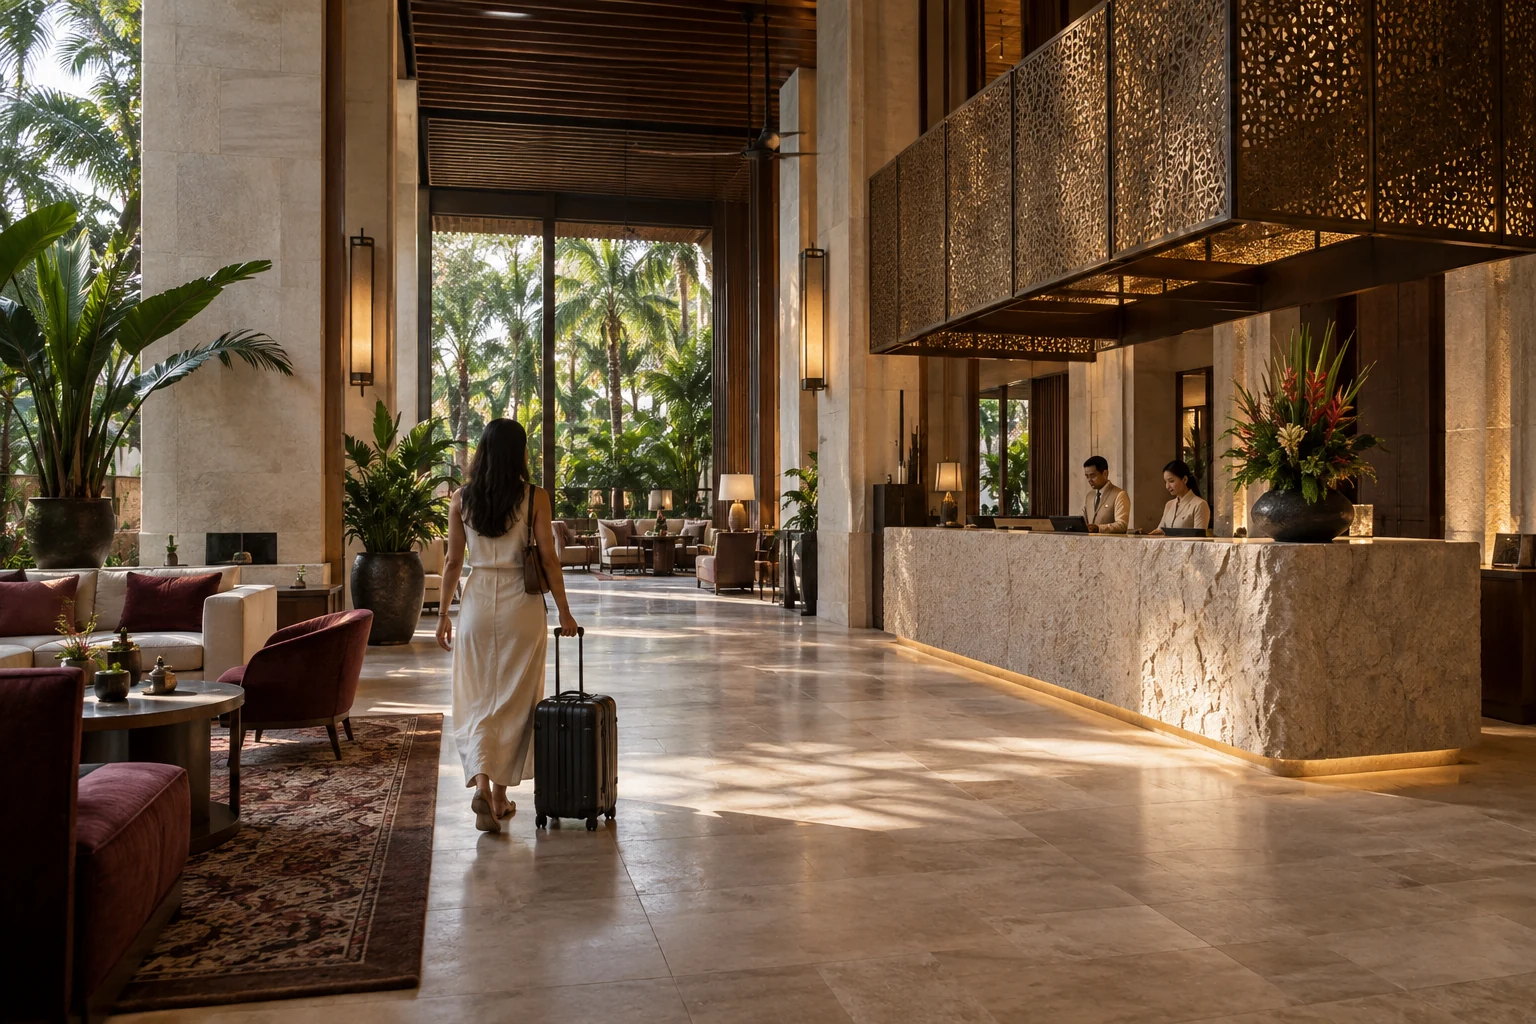
Your lobby sets the tone for the stay. We help you make scent part of that first impression, with a considered fragrance, discreet placement and a service plan built around your property.
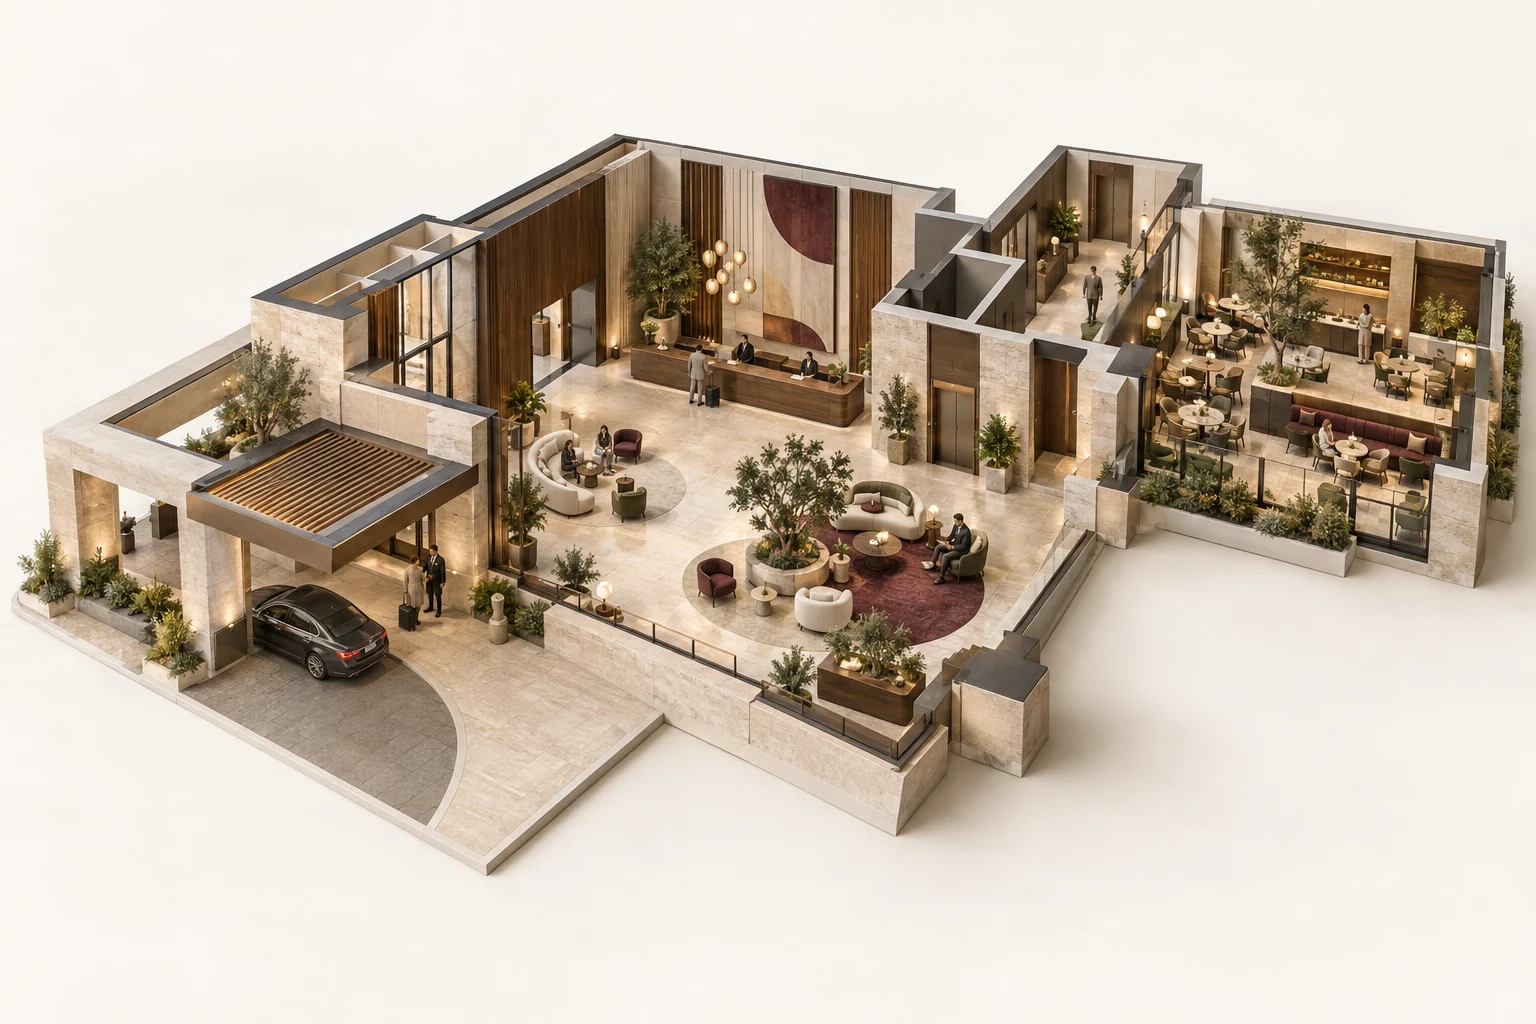
A city hotel with a recessed arrival, reception hall, lounge wing, lift core and adjoining café. The brief begins with a public-area identity and a deliberate boundary around dining.
Worked design brief · an example property, ready to explore.
A welcome with room to unfold
Drawn footprint
1,140 m²
Overall extents
42 × 30 m
The study
Ground-floor arrangement
Walk it as a guest. Review it with the people who run it.Atmosphere concept · a separate architectural illustration, not a measured view of the plan below.
A welcome with room to unfold
Walk it as a guest. Review it with the people who run it. Select a decision on the drawing to see what we would inspect, what it changes and what still needs checking.
Swipe across the drawing on smaller screens. Enlarge for detail, or select a decision below.
An example architectural layout, not a surveyed property or construction drawing. A–C mark decisions to review, not confirmed machine quantities. The coloured areas describe intent, not simulated airflow or guaranteed coverage.
Your floor plan is the starting point. The site visit makes the proposal specific.
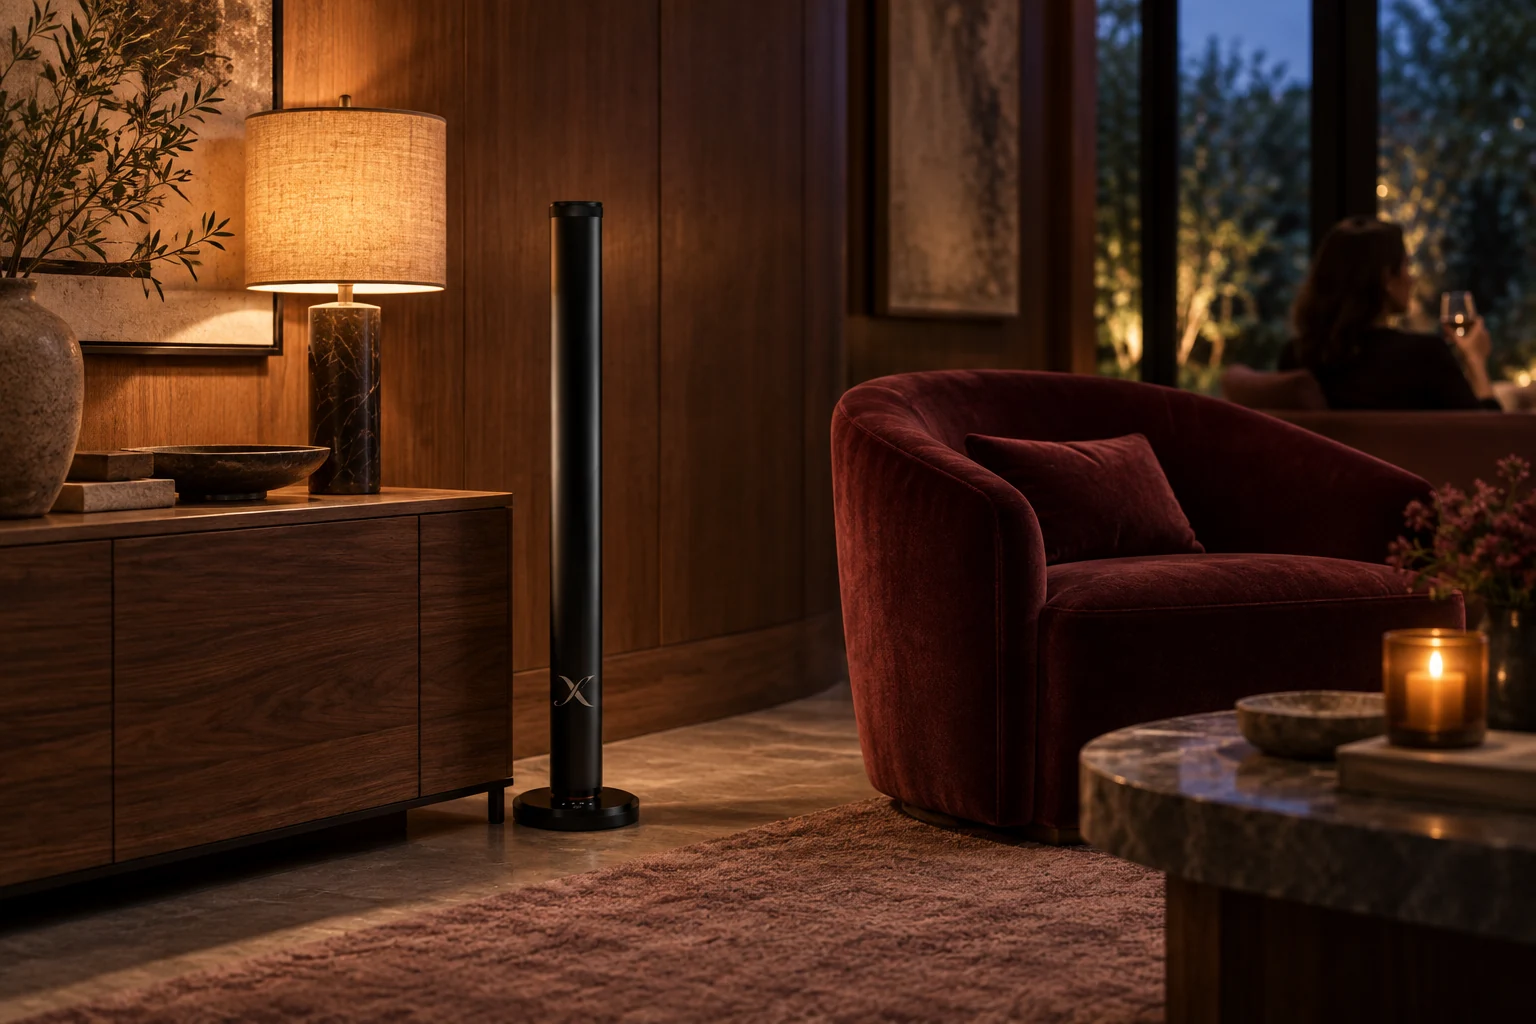
Imagined setting featuring X AP40 . Model and placement depend on assessment.
A signature welcome. A quiet presence.
Your guests notice the atmosphere. Your team needs a system that fits the interior and can be looked after. We consider sightlines, safe access and service positions alongside the scent itself.
An arrival sequence your front desk can describe, your facilities team can maintain and your guests can experience without equipment dominating the interior.
Preview of a proposed project brief. Final deliverables and service arrangements are agreed in your quotation.
Space & scope schedule
A welcome with room to unfold · worked example
A
Space
m²
Planning status
Arrival hall
288
Scenting discussion
Reception
84
Scenting discussion
West lounge
132
Scenting discussion
East lounge
132
Scenting discussion
Guest promenade
168
Scenting discussion
Café
112
No added scent proposed
Lift lobby
64
Service / back of house
Washrooms
80
No added scent proposed
Staff support
80
Service / back of house
Decisions & site checks
The questions that make this property specific.
B
A
Arrival & reception
Confirm entrance air movement, power, servicing access and guest feedback before choosing output or a final machine position.
To be verified on site
B
Lounge setting
Check seated nose height, nearby supply and return grilles, peak occupancy and staff feedback.
To be verified on site
C
Dining boundary
Review dining preferences, door position and air paths. These pins are assessment candidates, not a coverage promise.
To be verified on site
How we would review the experience
Arrival periods, longer lounge stays, luggage routes and the settings that feel appropriate in each place.
Agree the scope, responsible contact and route for adjustments before handover.
Your property gives us the real dimensions. Your team gives us the operational detail.
Check-in brings a different crowd from a quiet morning in the lounge. We use your operating pattern to decide when and where to observe the experience.
The arrival rhythm
Editable operating example
Illustrative hourly arrival rates · guests per hour
1206:00
3208:00
2010:00
3612:00
6414:00
8016:00
5218:00
3220:00
1222:00
Morning arrivalsAfternoon arrivalsEvening returns
A fixed 0–200 guests/hour scale keeps comparisons honest. Replace the example with front-desk counts during your assessment.
At that arrival rate10.7 guests
Approximate average number in the arrival zone.
Arrivals/hour × minutes ÷ 60, assuming steady flow. This helps plan observations; it does not calculate scent output, equipment quantity or peak queue size.
01 / Threshold
A brief encounter.
Review entrance openings and the transition from outside.
02 / Reception
A shared first impression.
Listen during check-in, with guests and the front-desk team.
03 / Lounge
A longer stay.
Check how the atmosphere feels after sitting for a while.
The feeling, before the fragrance.
Start with your hotel’s character and arrival experience. We shortlist for the public spaces you choose, with a separate conversation around dining and guest rooms.
White tea
Soft · Airy · Understated
A direction to explore for an open, quiet welcome.
Citrus & green
Bright · Crisp · Botanical
A possible match for garden-facing and contemporary properties.
Warm woods
Rounded · Textural · Intimate
An option for heritage interiors and evening lounges.
Review the guest route with your team: entrances, check-in queues, lounge pauses and transitions towards dining or lifts. The result is a zone brief with intended and excluded areas.
02
Build the operating brief
Pair ceiling heights and air connections with front-desk arrival patterns. Identify discreet positions and access that fit the way the lobby is used.
03
Listen at different moments
Discuss a trial with checks during arrivals and longer lounge stays. Record whether the scent feels appropriate, pleasant or too strong, alongside staff observations.
04
Hand over one shared plan
Set out the agreed settings, service access, refill responsibilities and feedback route. Review changes with your team when the lobby or operating pattern changes.
What you may be wondering.
Does the whole hotel need the same scent?
We start with the public spaces you want to define. A lobby, dining room, spa and guest corridor can have very different needs; some may be kept neutral. The scenting boundary is agreed during assessment.
Can you work from our floor plan?
Yes. A floor plan helps us discuss dimensions, guest movement and proposed zones. We then review the premises and operating conditions before confirming equipment, placement and scope.
What happens after installation?
We discuss the refill, maintenance and adjustment arrangements with your team and set out the agreed schedule and responsibilities in the quotation.
Let’s look at your space.
Bring your floor plan if you have one. Your location, approximate area and the spaces you want to scent are enough to start the conversation.