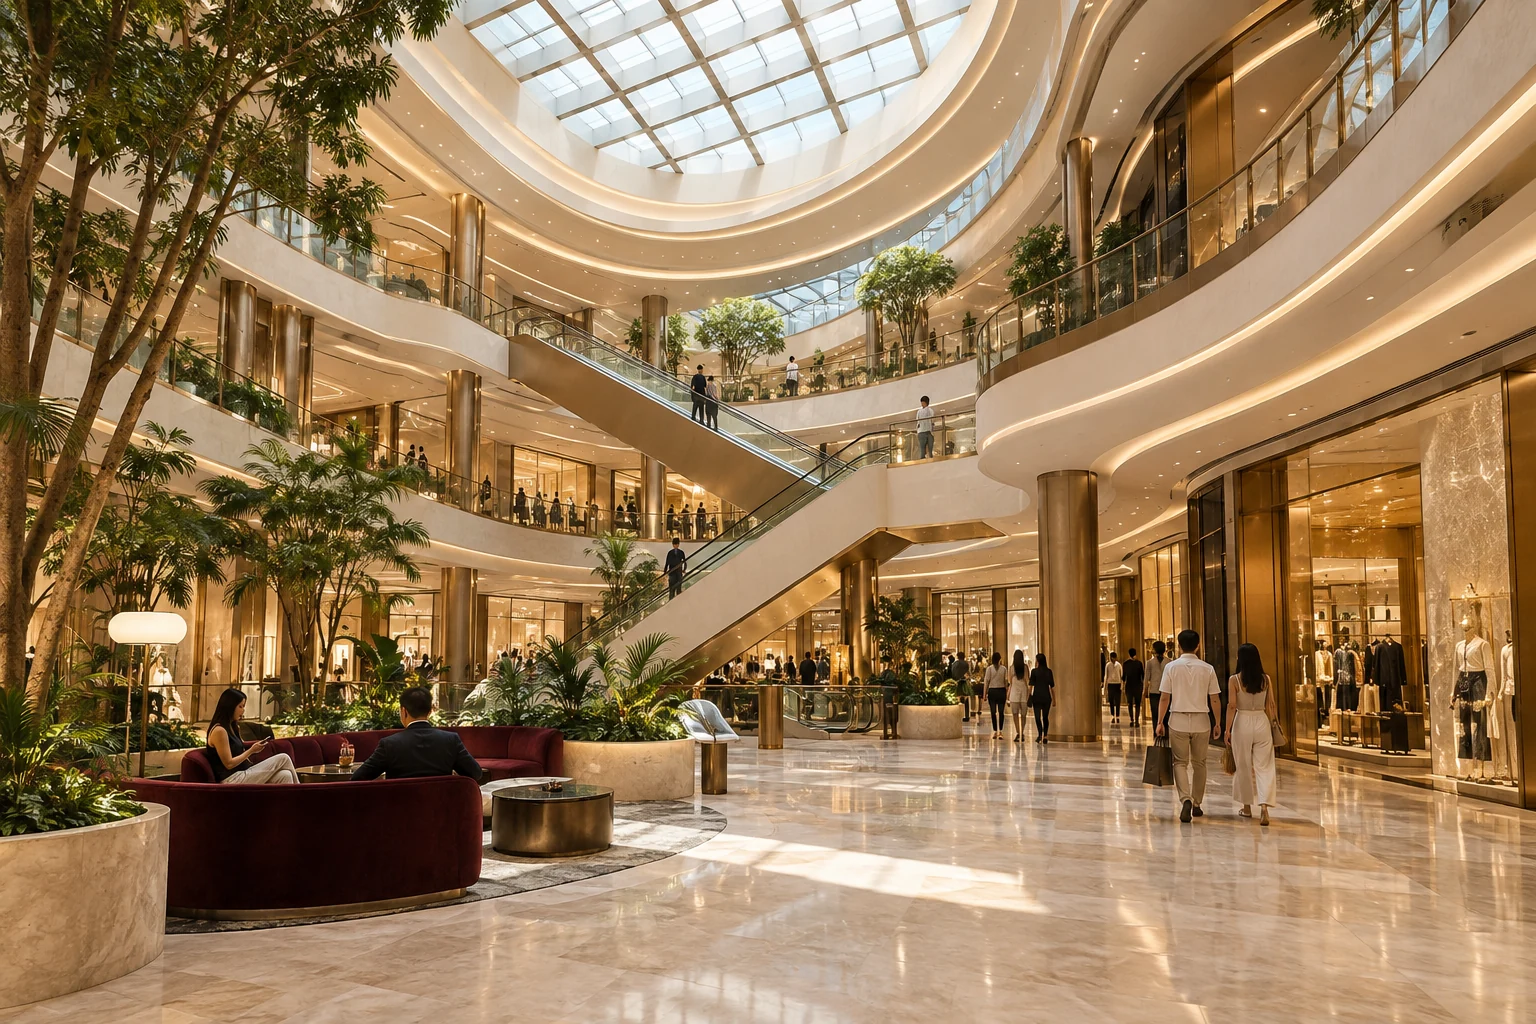
Your property is a collection of arrivals, routes and pauses. We develop scenting around those moments, with a zone-by-zone approach to entrances, common areas and the places shoppers gather.
A ground-floor public arcade organised around a tall atrium, with multiple entrances, tenant units, escalators and a dining edge. Landlord areas and tenant interiors have different briefs.
Worked design brief · an example property, ready to explore.
One mall. Several scenting conditions.
Outline incl. atrium void
4,992 m²
Overall extents
96 × 76 m
The study
Ground-floor arrangement
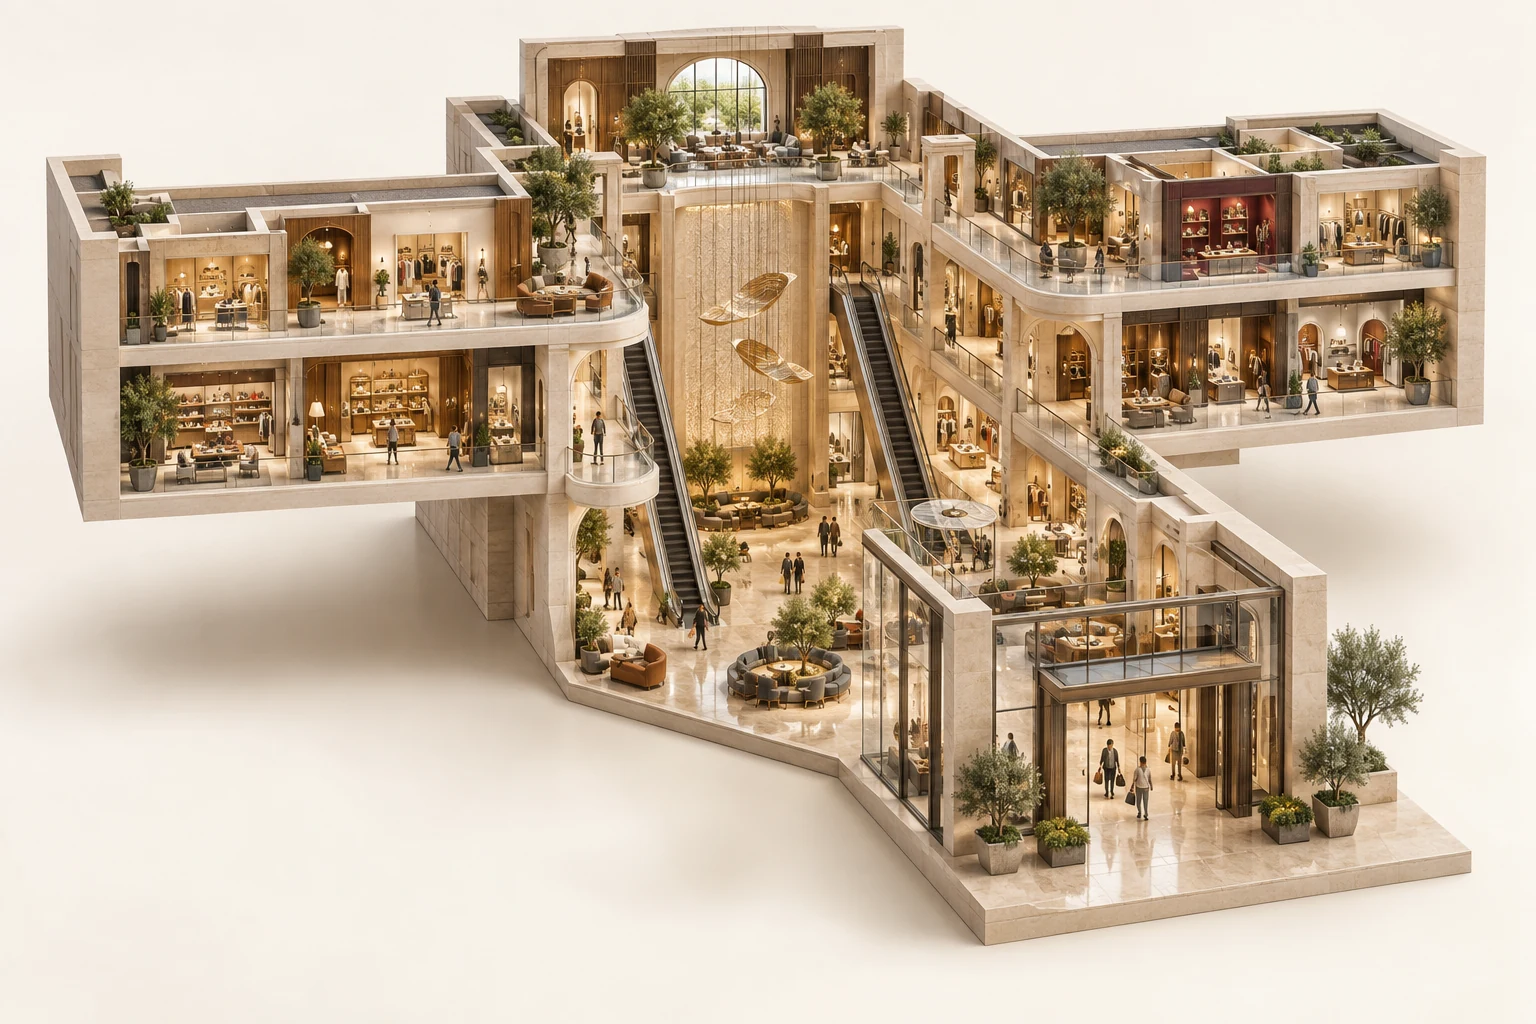
Read the property in plan. Understand the connected volume.Atmosphere concept · a separate architectural illustration, not a measured view of the plan below.
One mall. Several scenting conditions.
Read the property in plan. Understand the connected volume. Select a decision on the drawing to see what we would inspect, what it changes and what still needs checking.
Swipe across the drawing on smaller screens. Enlarge for detail, or select a decision below.
An example architectural layout, not a surveyed property or construction drawing. A–C mark decisions to review, not confirmed machine quantities. The coloured areas describe intent, not simulated airflow or guaranteed coverage.
Your floor plan is the starting point. The site visit makes the proposal specific.
A tall atrium and a low concourse can share the same footprint. Our study separates them before discussing equipment and checks how their air systems connect.
Atrium section
Dimensioned example
Plan dimensions
24 × 28 m
Ceiling height
6 m
Geometric volume
4,032 m³
Fixed footprint 672 m²Approx. 7,233 sq ft
Change the ceiling, keep the floor
2× the volume
of the same footprint with a 3 m ceiling.
3 m baseline2,016 m³
6 m selected4,032 m³
24 × 28 × ceiling height. Geometric volume only: not an airflow model, scent dosage or equipment recommendation. Count an open void once, not again on every floor.
What belongs in your facilities brief
Zone geometry
Area · clear height · connected voids
Air connections
Supply · return · exhaust · entrances
Operating boundaries
Tenants · dining · access · service hours
A plan your team can work with.
A coordinated public-area proposal with a clear landlord scope, questions for facilities and practical servicing access.
Preview of a proposed project brief. Final deliverables and service arrangements are agreed in your quotation.
Space & scope schedule
One mall. Several scenting conditions. · worked example
A
Space
m²
Planning status
Open atrium · 24 × 28 m
672
Open courtyard / void
North arcade
384
Scenting discussion
South arcade
384
Scenting discussion
West arcade
336
Scenting discussion
East arcade
336
Scenting discussion
Tenant gallery
768
Separate brief
Arrival arcade
768
Scenting discussion
Retail units
432
Separate brief
Concierge & waiting
240
Scenting discussion
Dining terrace
480
No added scent proposed
Lifts & amenities
192
Service / back of house
Decisions & site checks
The questions that make this property specific.
B
A
Entrance conditions
Measure ceiling height and assess door cycles, airflow, available installation positions and operating hours.
To be verified on site
B
Concierge pocket
Review seated feedback, staff comfort and air movement between this pocket and adjacent tenant fronts.
To be verified on site
C
Atrium & galleries
Confirm vertical openings, supply and return locations, tenant boundaries and dining preferences during the site visit.
To be verified on site
How we would review the experience
The same public-area walking route at opening, a busy period and late in the day, with entrance and building-system conditions recorded.
Agree the scope, responsible contact and route for adjustments before handover.
Your property gives us the real dimensions. Your team gives us the operational detail.
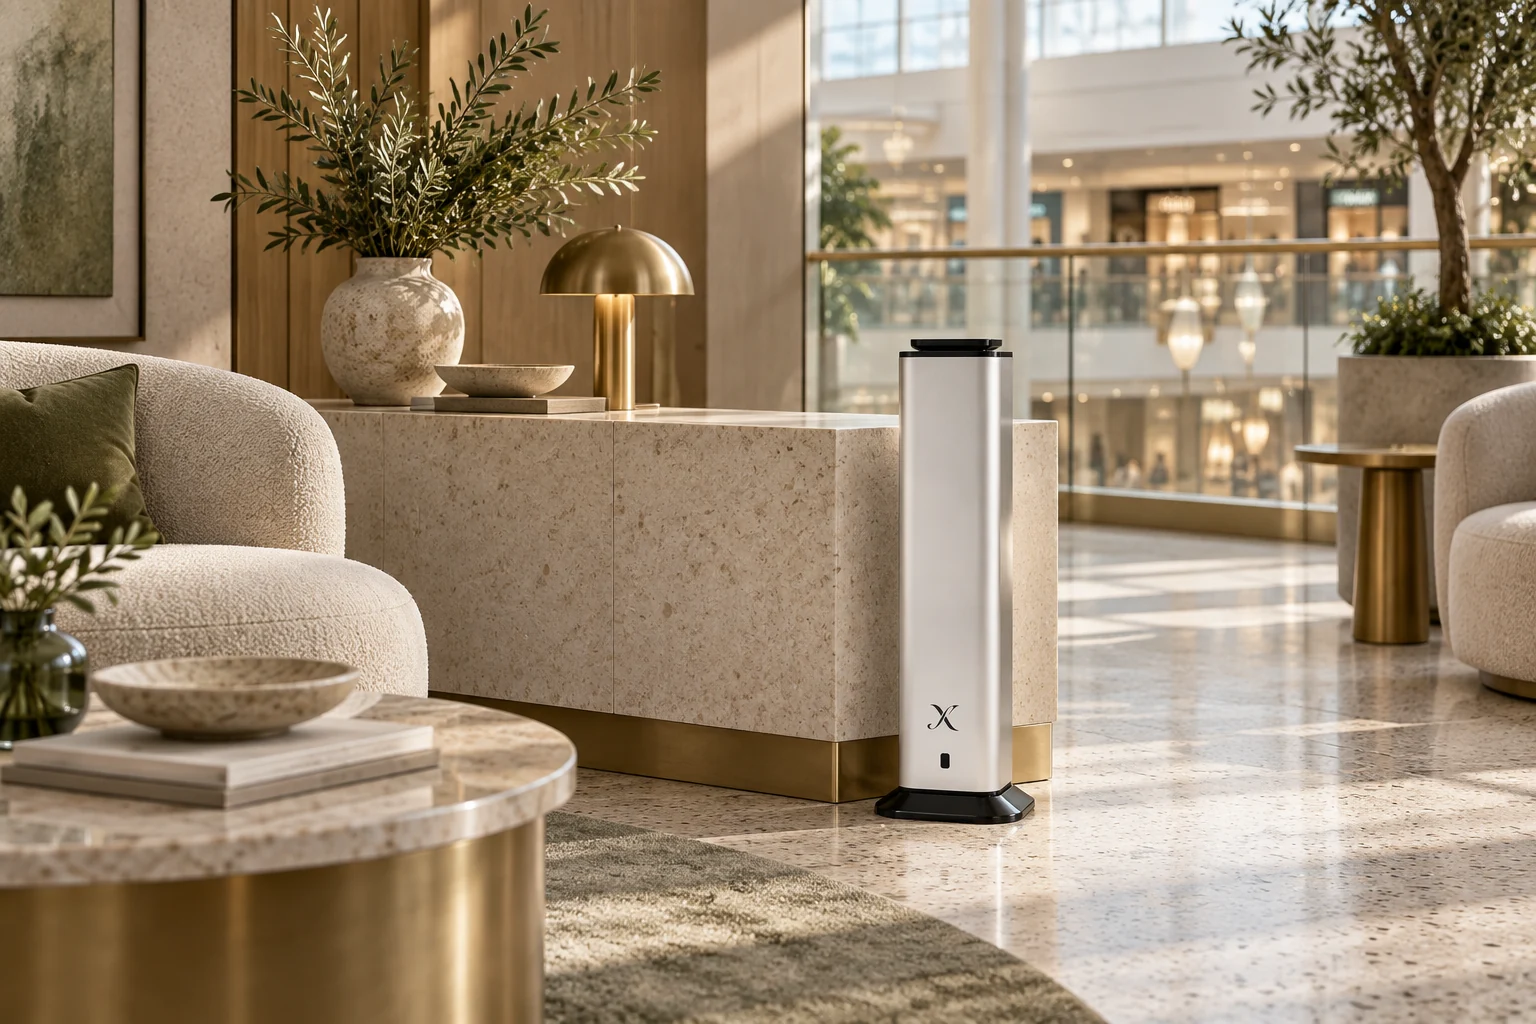
Imagined setting featuring X S3000 . Model and placement depend on assessment.
Part of the destination. Clear of the daily flow.
A busy mall needs considered positions: visible enough to service, discreet enough to belong, and clear of queues and circulation. We work through those practical details with your facilities team.
Mark entrances, shared concourses, tenant boundaries, food areas and zones to leave without added fragrance. Keep unassigned areas visible in the brief.
02
Prepare a zone schedule
Separate low concourses from high atriums. Record floor area, height, air connections and safe maintenance access with your facilities team.
03
Review a defined walking route
Discuss a trial route at opening, a busy period and late in the day. Log conditions and change one setting at a time so the observations remain useful.
04
Coordinate ongoing care
Agree operating hours, servicing access and tenant communication. Revisit the scheme after changes to tenancy, air systems or seasonal displays.
The feeling, before the fragrance.
Look for a coherent public-area identity while respecting individual tenants and food destinations. The shortlist follows the agreed zone scope, rather than spreading one scent everywhere.
Fresh tea
Light · Open · Welcoming
A starting direction for shared arrival and concierge areas.
Green citrus
Clear · Lively · Contemporary
A direction to explore for bright, landscaped spaces.
Soft woods
Polished · Warm · Subtle
An option for premium lounges and quieter rest points.
We would not make that recommendation from total floor area alone. Atrium height, separate levels, ventilation and tenant boundaries all inform whether a zoned or integrated approach is appropriate.
Can you work with our facilities team?
Our assessment can be discussed around your floor plans, intended scenting zones and operating requirements. Any proposed HVAC connection needs a separate compatibility and access review before it is included in the scope.
How do we start without committing to the whole property?
Discuss an initial zone with us, such as an entrance or concierge area. The suitability and terms of a trial, and any later expansion, are confirmed with your team.
Let’s look at your space.
Bring your floor plan if you have one. Your location, approximate area and the spaces you want to scent are enough to start the conversation.