We visit your premises, study your layout or floor plan, and recommend a scenting solution around your floor area, environment and business needs. Start with your space. We’ll help shape the plan.
From the first welcome. Across the whole experience.
Hotel lobbies and shopping malls each have their own rhythm. We begin by understanding yours.
01 / HOTEL LOBBIES
A welcome with its own character.
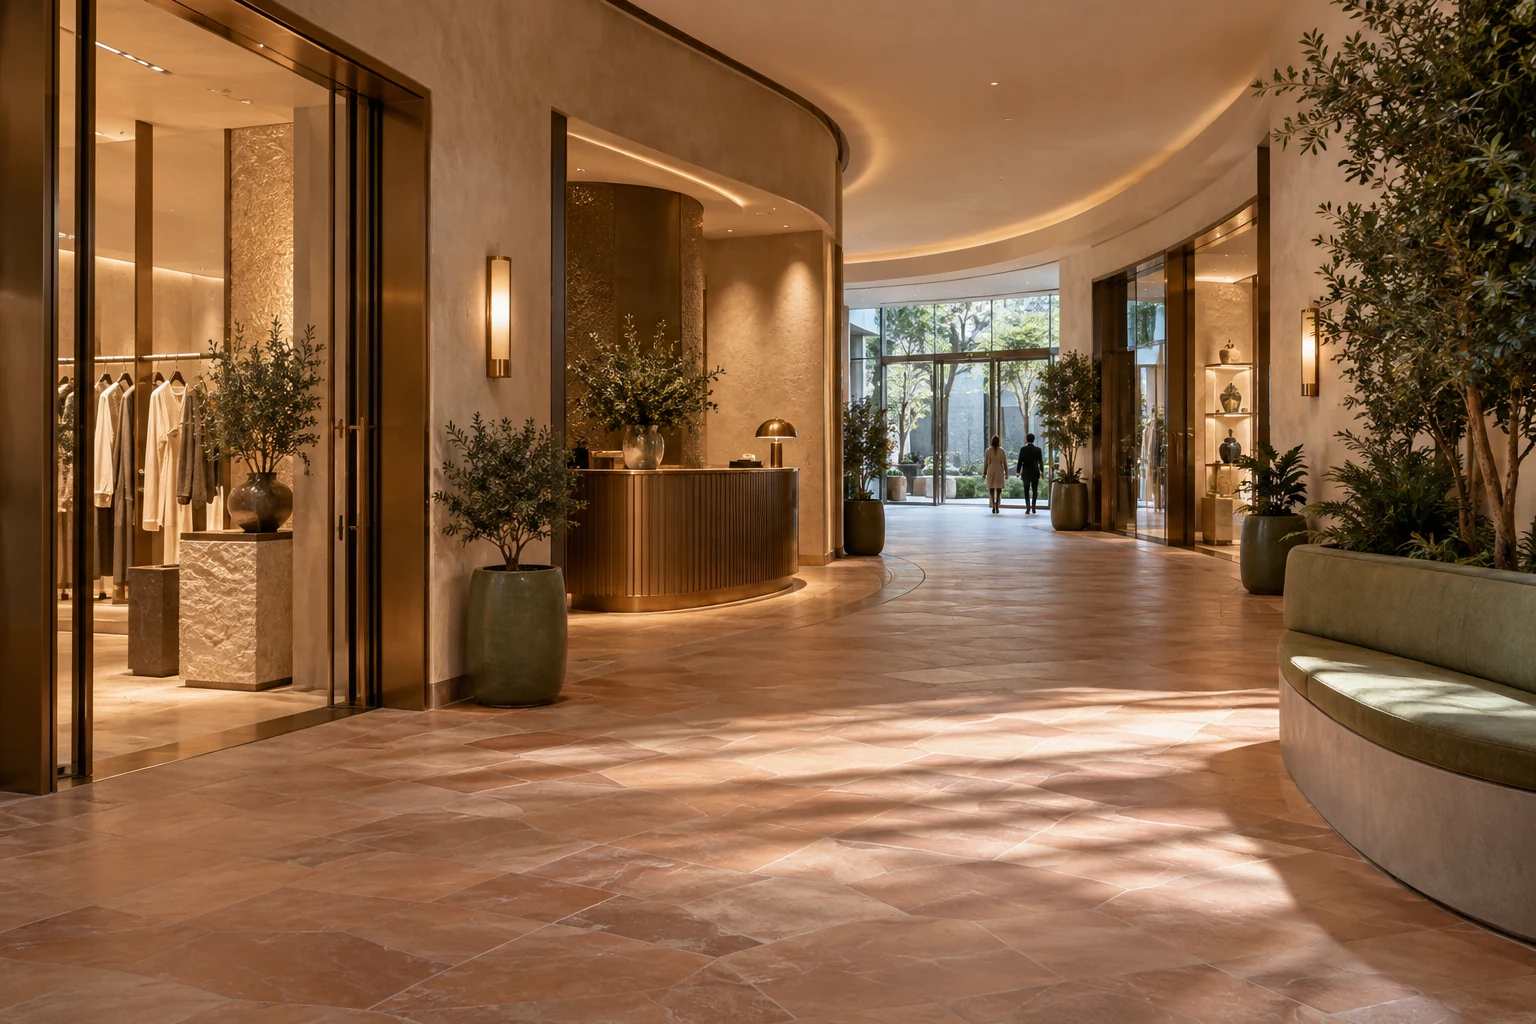
From an intimate heritage reception to a busy city arrival hall, we consider where guests arrive, pause and move on. Your scent becomes a considered part of that welcome.
Entrances, atriums and common areas call for a plan across the property. We review the floor plan, circulation and airflow, then propose equipment and placement for the agreed scenting zones.
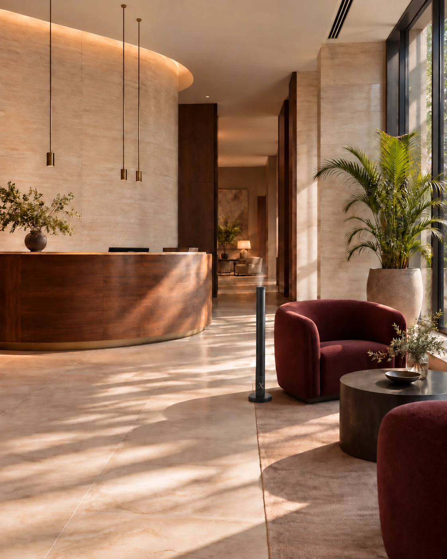
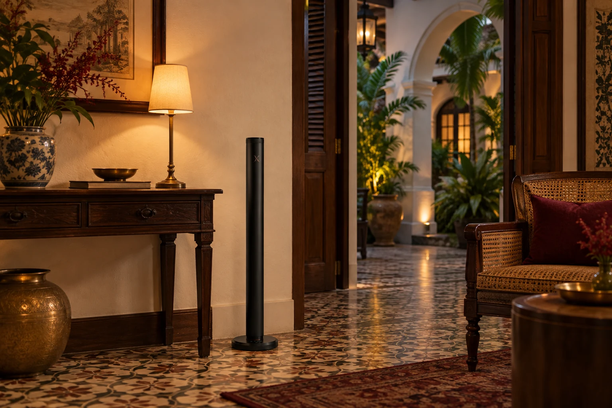
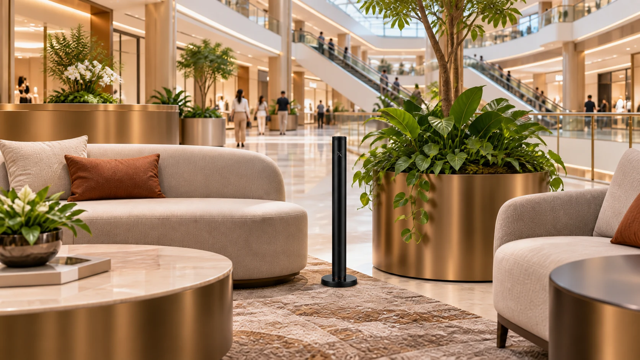
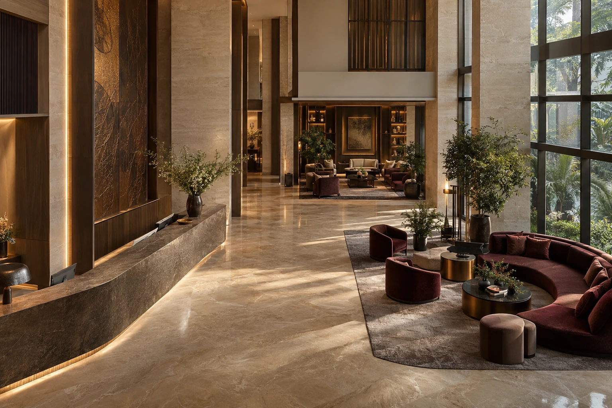
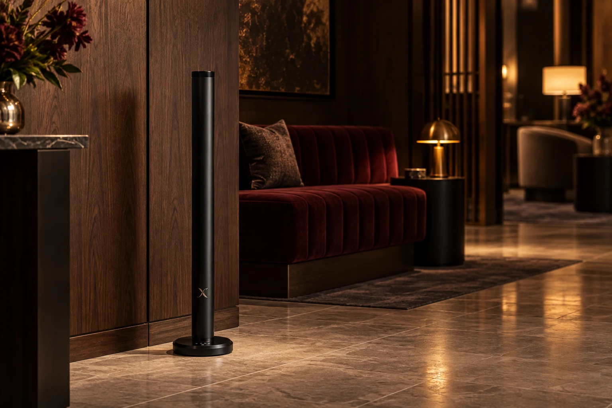
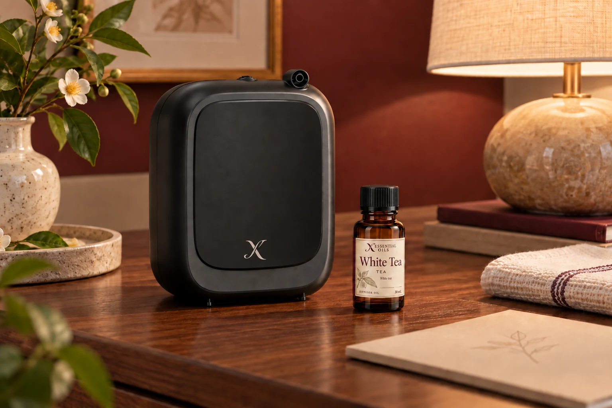
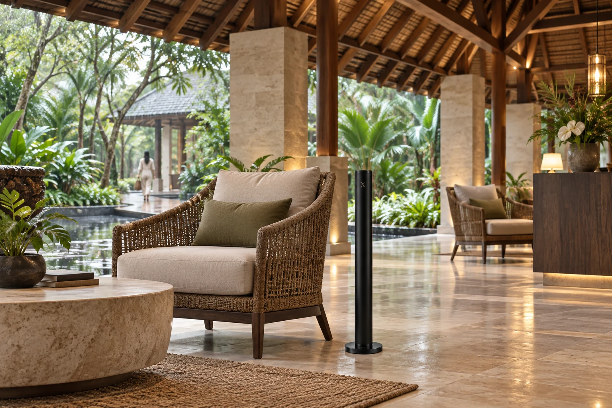
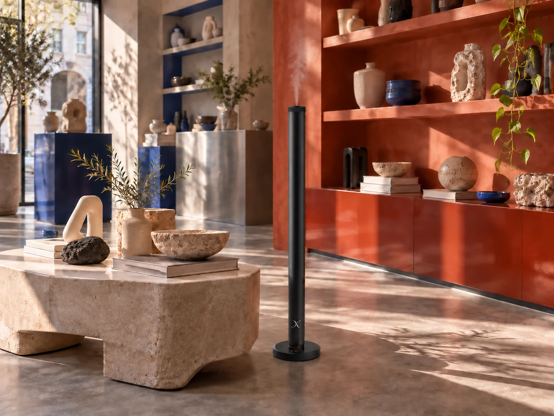
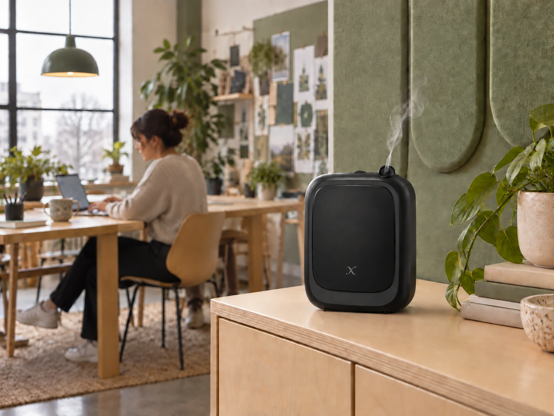
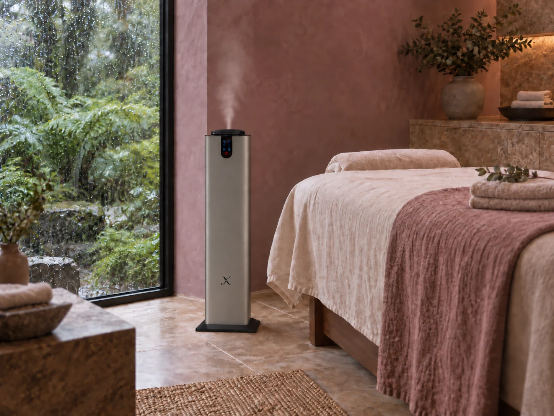
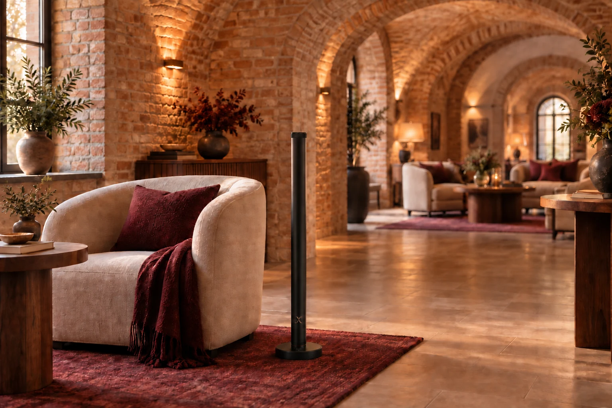
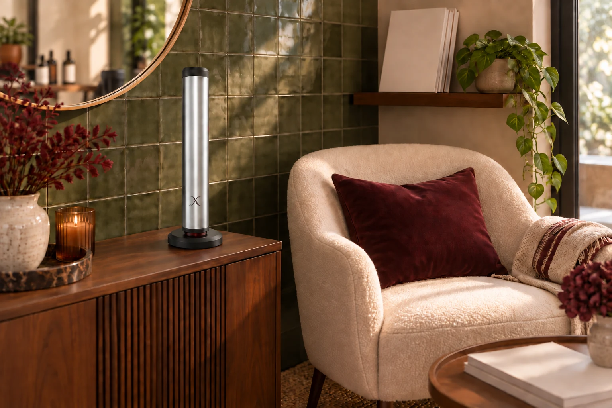
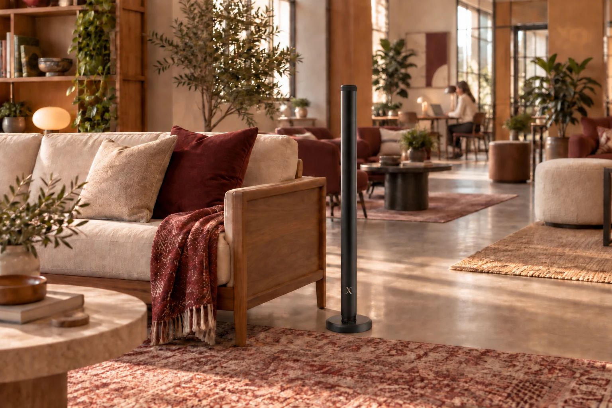
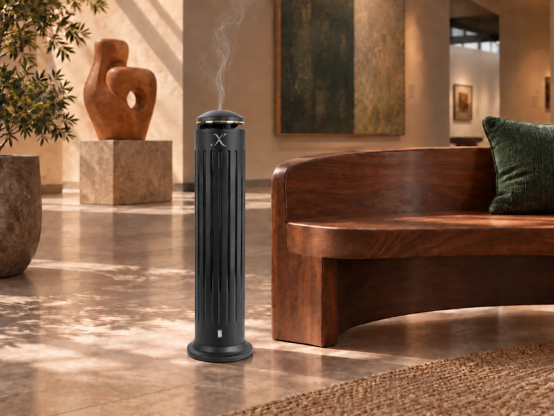
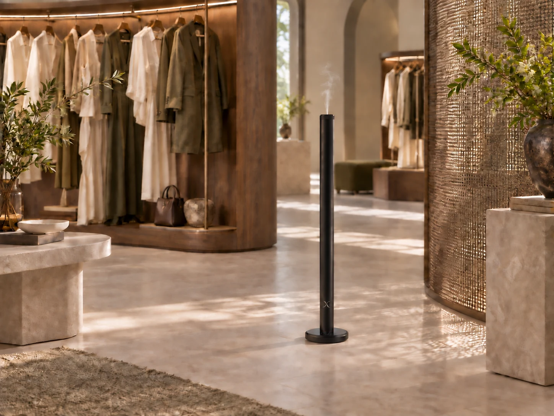
Imagined interiors featuring X diffusers. Equipment and placement are tailored after assessment.
Before the fragrance, we study the space.
Your floor plan gives us the footprint. A site visit adds the height, air movement and way the space is used. Together, they shape a considered scenting recommendation.
Spatial planning study
Hospitality arrival suite · Worked example
Footprint
216 m² ≈ 2,325 sq ft
Drawing
Plan + section A–A
Scroll across to inspect the drawing.
Guest zones in briefSupport area outside brief
Dimensioned zone geometry · Graphic scale in metres
Height changes the brief.
Keep the footprint. Change the lobby height.
SECTION A–A · CEILING HEIGHTS
Lobby: area × ceiling height
144 m² × 4.5 m = 648 m³
Geometric volume. Equipment selection also depends on layout, ventilation and the intended scent experience.
Zone schedule
Select a zone to inspect its role in the plan.
Example zone schedule. Lobby height is adjustable; other ceiling heights remain at 3 metres.
Zone
Dimensions
Area
Height
Volume
Brief
12 × 12 m
144 m²
4.5 m
648 m³
Guest zone
6 × 8 m
48 m²
3.0 m
144 m³
Guest zone
6 × 4 m
24 m²
3.0 m
72 m³
Outside brief
Guest zones in brief
192 m²
—
792 m³
Z01 + Z02
Z01 / Arrival lobby
The arrival space is the priority zone. Its ceiling height changes the volume to assess, even though the footprint stays the same.
Before equipment selection
HVAC coordination
Review supply and return locations, system hours and any proposed connection with the facilities team.
Position & power
Check suitable electrical access, circulation clearances and how the equipment sits within the interior.
Operation & care
Agree operating periods, fragrance intensity and practical access for refills and maintenance.
Worked example using assumed dimensions and ceiling heights. Areas follow zone boundaries before wall and furniture deductions; volumes describe geometry, not rated scent coverage. Your equipment, placement and service scope are confirmed after reviewing your premises.
The hotel lobbyInterior concept
More than square footage.
An open lobby and enclosed lounges ask different things of a scenting system.
Footprint & volume
We study the floor area alongside ceiling heights and the spaces that open into it.
Connections & boundaries
Partitions, doorways and separate rooms help define the areas to assess individually.
What this informs
The intended scenting zones and suitable equipment options, considered around your actual layout.
The shopping galleryInterior concept
A space is always in motion.
An entrance, a passing corridor and a place to pause each create a different scenting brief.
Doors & ventilation
We review door activity and the air-conditioning arrangement with your premises team.
People & purpose
We discuss arrival points, dwell areas, operating hours and places to leave unscented.
What this informs
Priority areas, fragrance direction and operating requirements that reflect how your premises are used.
The finishing detailInterior concept
Considered down to its position.
The right system should sit comfortably within the space—and be practical to look after.
A discreet presence
We consider equipment positions alongside the interior, available power and circulation routes.
Access for care
Refill and maintenance access form part of the placement discussion from the start.
What this informs
Proposed equipment locations and service arrangements, with the final scope confirmed in your quotation.
Your floor plan. Our starting point.
Have a layout ready? Mention it in your enquiry. We’ll discuss your space and arrange the next step.
Imagined interiors for inspiration. We’ll help you choose the diffuser, scent and placement that suit your own space.
SCENTING, TAKEN CARE OF
A service around your space.
Start with an assessment. Confirm the scope in your quotation.
The rates below are starting points. Layout, ceiling height, ventilation, the areas you want to scent and the agreed service scope inform the final recommendation and quotation.
Large & multi-zone spaces
Bespoke
Let’s talk.
A tailored solution, from one lobby to many locations.
Plans shown are starting points based on our published service range. Final scope, coverage, service schedule, charges and contract terms are confirmed in your quotation. Suitability depends on ceiling height, ventilation and layout.
THE RIGHT TECHNOLOGY. THE RIGHT ATMOSPHERE.
Small footprint. Lasting presence.
From discreet wall-mounted units to sculptural towers and integrated HVAC systems, explore diffusers designed for different spaces.