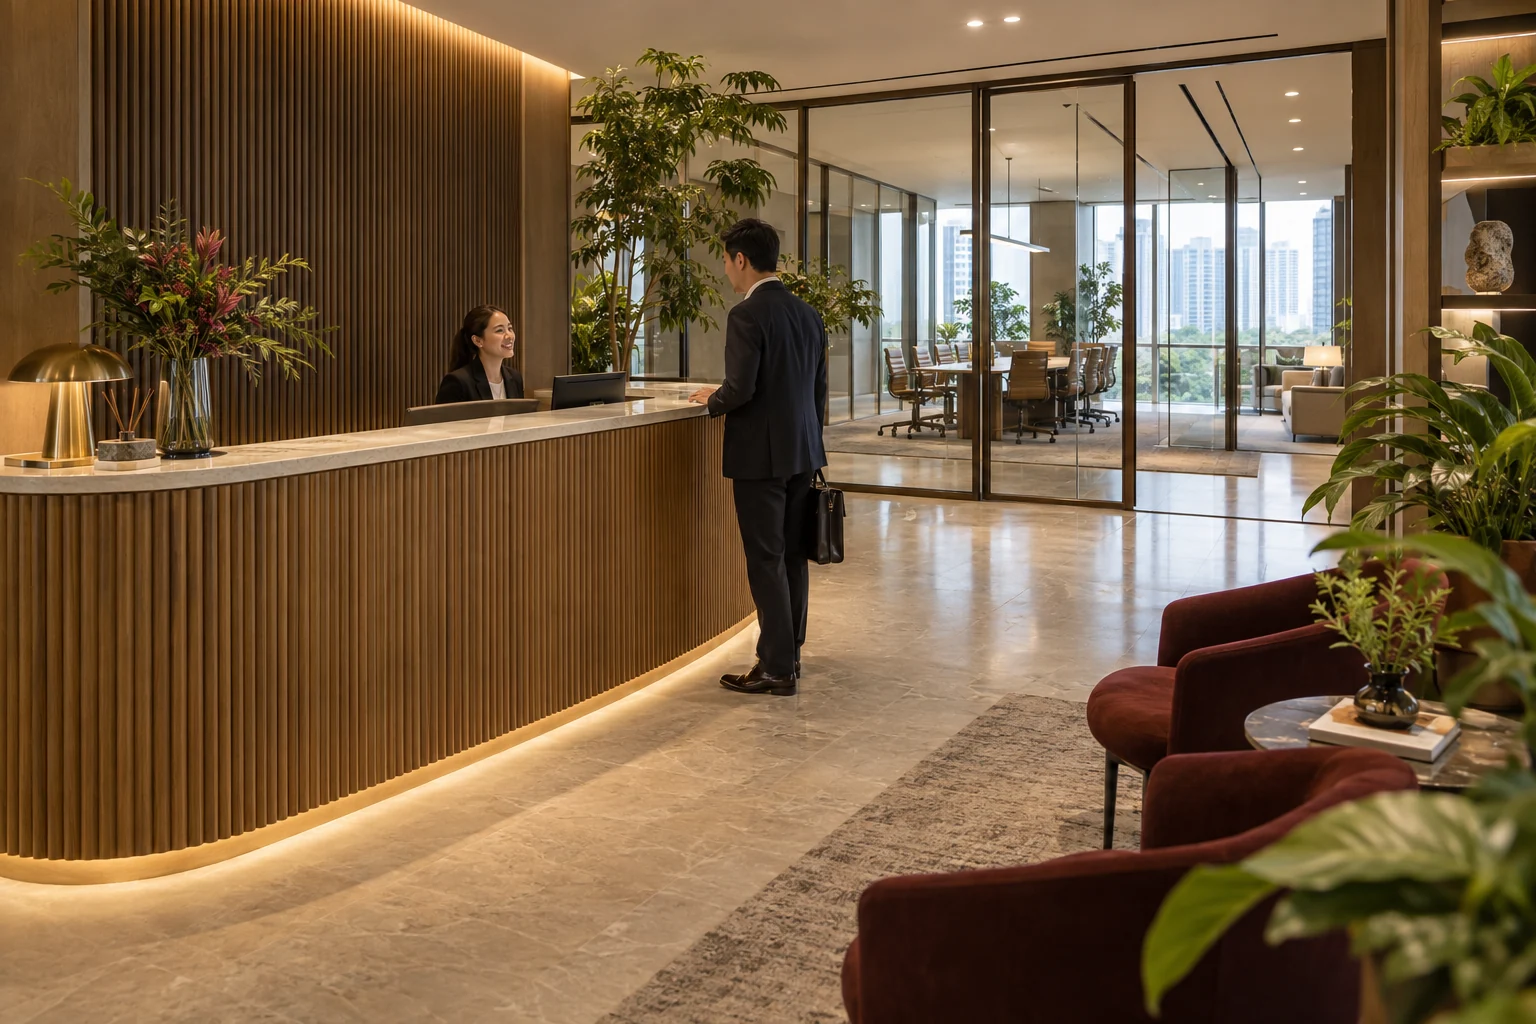
Start with the spaces where visitors arrive and teams come together. We help you explore a restrained scenting approach that respects the people who use your workplace every day.
Start with the people. Be precise about the place.
A reception-first workplace with enclosed meetings, open desks, a pantry and service core. Visitors passing through and colleagues working all day need different consideration.
Worked design brief · an example property, ready to explore.
Shared space. Different preferences.
Drawn footprint
1,128 m²
Overall extents
44 × 28 m
The study
Ground-floor arrangement
Policy first. Then the rooms, air connections and people.
A documented decision about whether scenting is appropriate, followed by an agreed scope and adjustment responsibilities if the project proceeds.
Shared space. Different preferences.
Policy first. Then the rooms, air connections and people. Select a decision on the drawing to see what we would inspect, what it changes and what still needs checking.
Swipe across the drawing on smaller screens. Enlarge for detail, or select a decision below.
An example architectural layout, not a surveyed property or construction drawing. A–C mark decisions to review, not confirmed machine quantities. The coloured areas describe intent, not simulated airflow or guaranteed coverage.
Your floor plan is the starting point. The site visit makes the proposal specific.
The workplace strategy / Policy, people, then place
The most useful data starts with your people.
A workplace is occupied for hours, not moments. Establish whether added scent is appropriate before deciding where a diffuser might go.
Consultation planning example
Who has had a chance to be heard?
48 responded32 yet to respond
Example counts only. A response rate measures participation, not approval. Individual concerns still need a private, appropriate route for review.
The first decision
What does your policy say?
Start with HR and facilities.
Confirm policy, invite preferences and concerns, and review air connections before deciding whether any limited area is appropriate.
This tool does not collect staff responses or personal information. Changing the example does not approve a workplace scenting scheme.
A conversation with three different perspectives.
Facilities
Connected air systems, visitor routes and maintenance access.
HR & management
Existing policy, accessible consultation and a confidential feedback route.
People using the space
Preferences, concerns and the option to request no added fragrance.
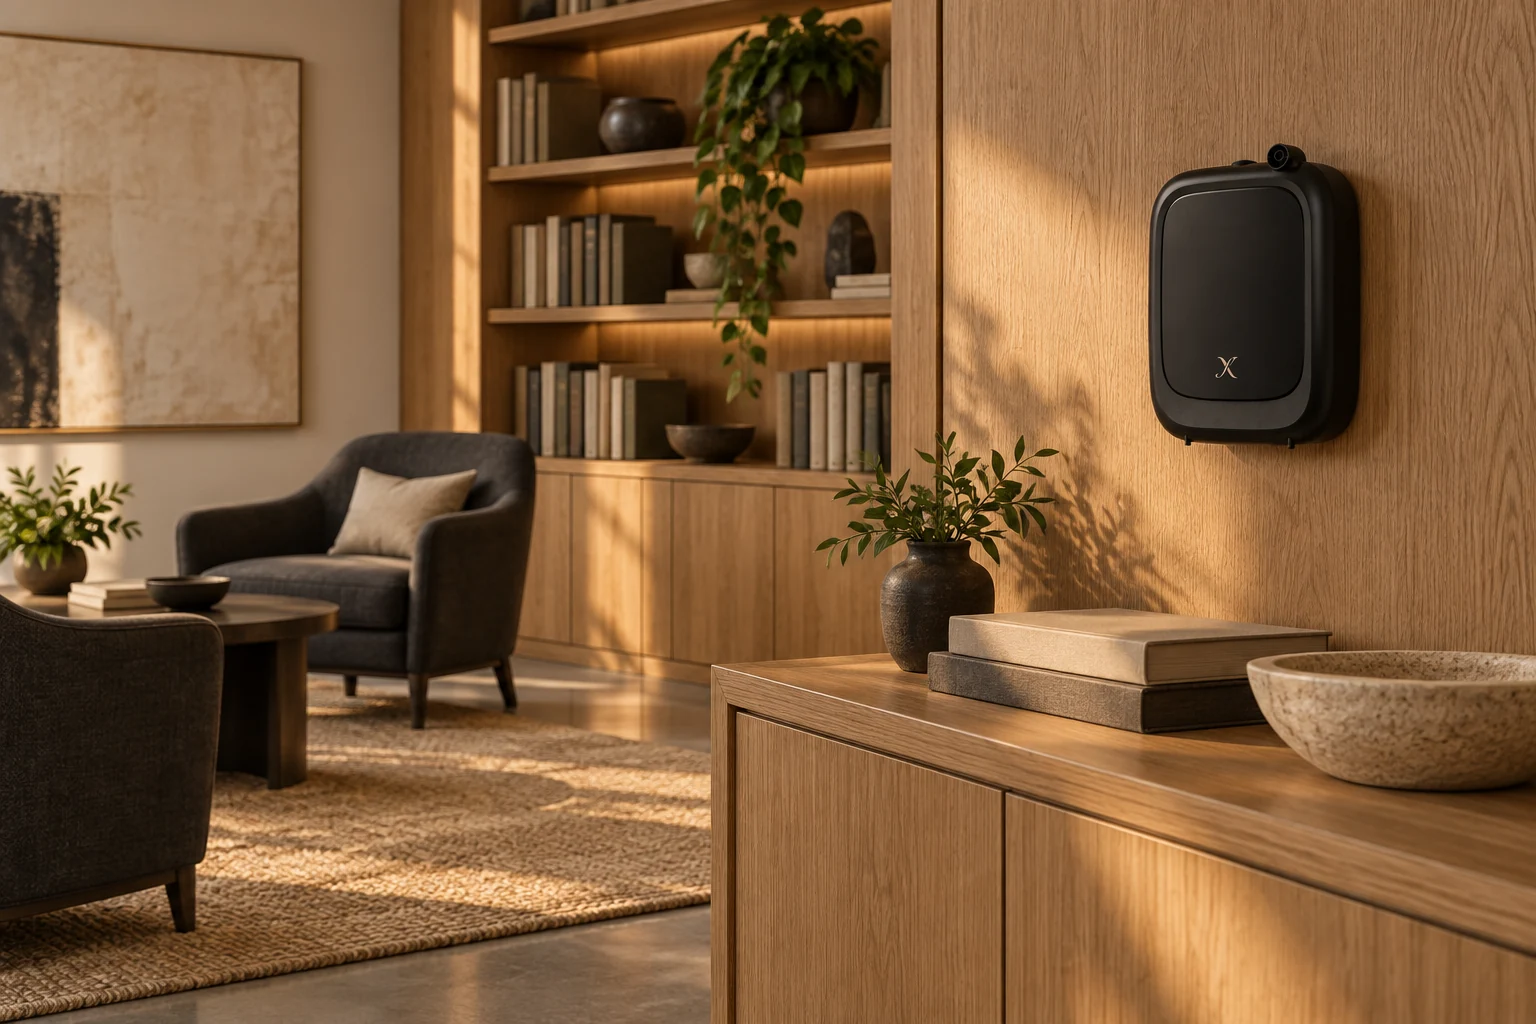
Imagined setting featuring X EP200 . Model and placement depend on assessment.
Discreet equipment. Considered boundaries.
The best position is not simply an empty wall. We review occupied desks, service access and connected rooms so the intended welcome stays aligned with your workplace brief.
Start with HR and facilities requirements, including any scent-free policy. Resolve whether added ambient fragrance is appropriate before proposing equipment.
02
Invite a private conversation
Offer an accessible way to share preferences and concerns. Review individual needs through the organisation’s own process; a majority preference does not settle the decision.
03
Define any agreed scope
If appropriate, discuss a limited area and its air connections. An area marked neutral on a plan does not prove fragrance cannot reach it.
04
Keep a route for adjustment
Agree who receives feedback, how changes are made and when to pause or stop. Review the arrangement as occupancy, team needs or building systems change.
The feeling, before the fragrance.
Fragrance exploration follows policy and occupant consultation. If appropriate, consider a limited shared arrival area. Personal workstations and meeting rooms are not automatically included.
No. We discuss the people, ventilation and spaces involved. A limited reception proposal, neutral work areas or no added fragrance in a particular room may be the appropriate outcome.
Can staff give feedback?
Yes. Agreeing a feedback contact and adjustment process is a useful part of the brief. Tell us about existing workplace policies and preferences during the first conversation.
Does this replace ventilation or cleaning?
No. Scenting is an atmosphere choice. Ventilation, cleaning and any source of unwanted odour need to be managed separately by the premises team.
Let’s look at your space.
Bring your floor plan if you have one. Your location, approximate area and the spaces you want to scent are enough to start the conversation.